Beresfield
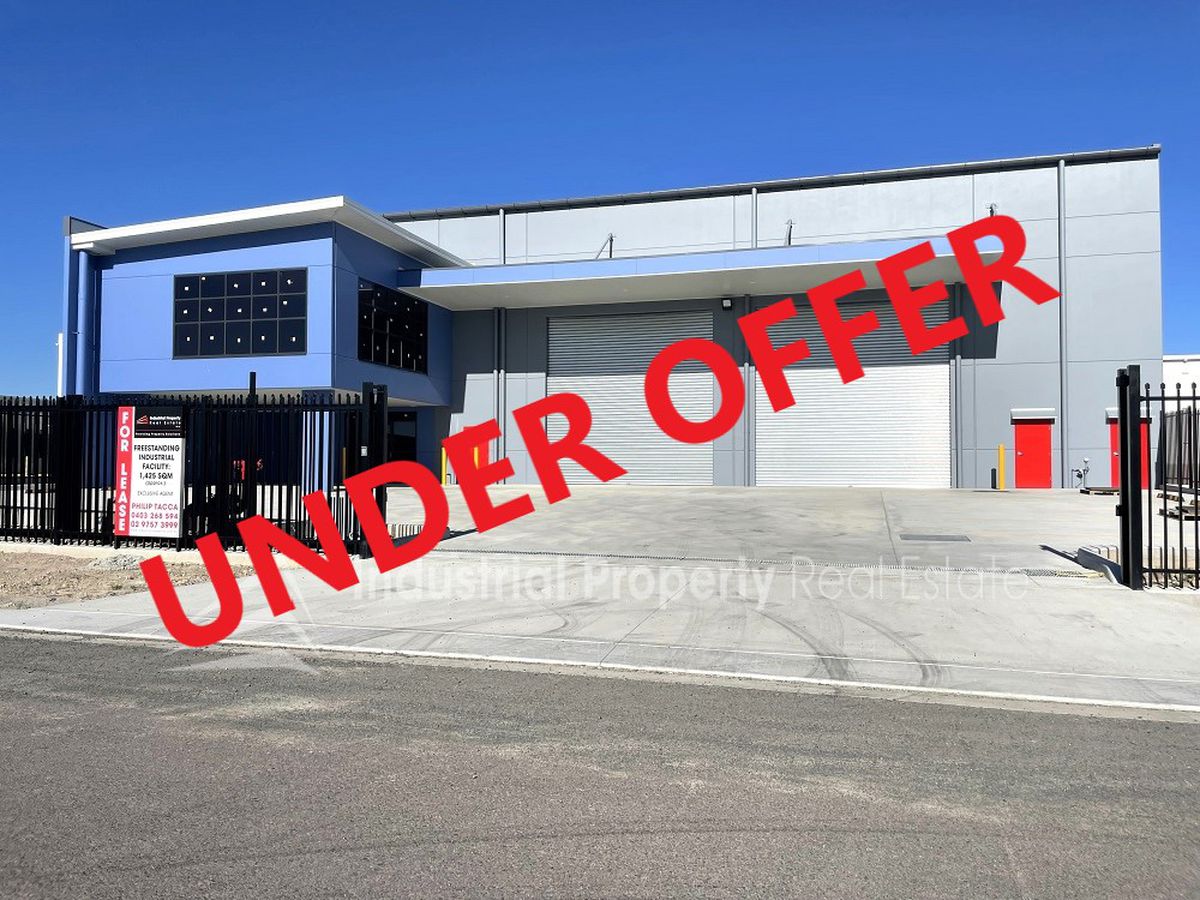
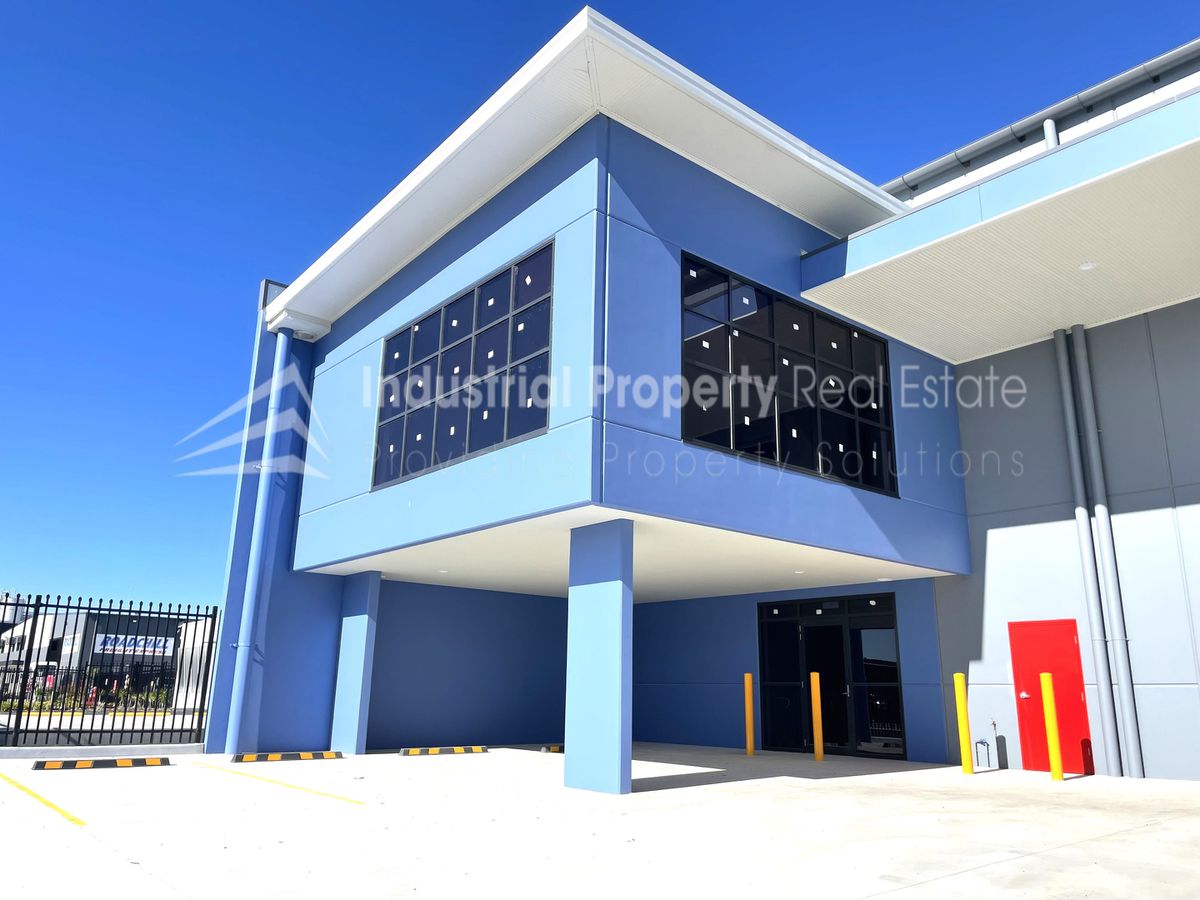
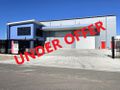
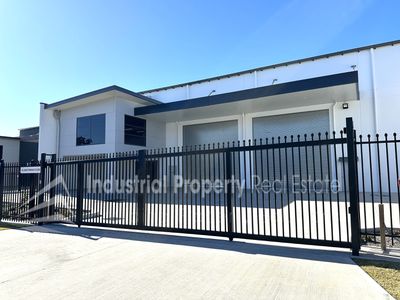
1,425SQM FREESTANDING FACILITY
Beresfield
- Price: Please Contact Agent
- Location:BERESFIELD
- Area:1872 sq metres
1,425SQM FREESTANDING FACILITY
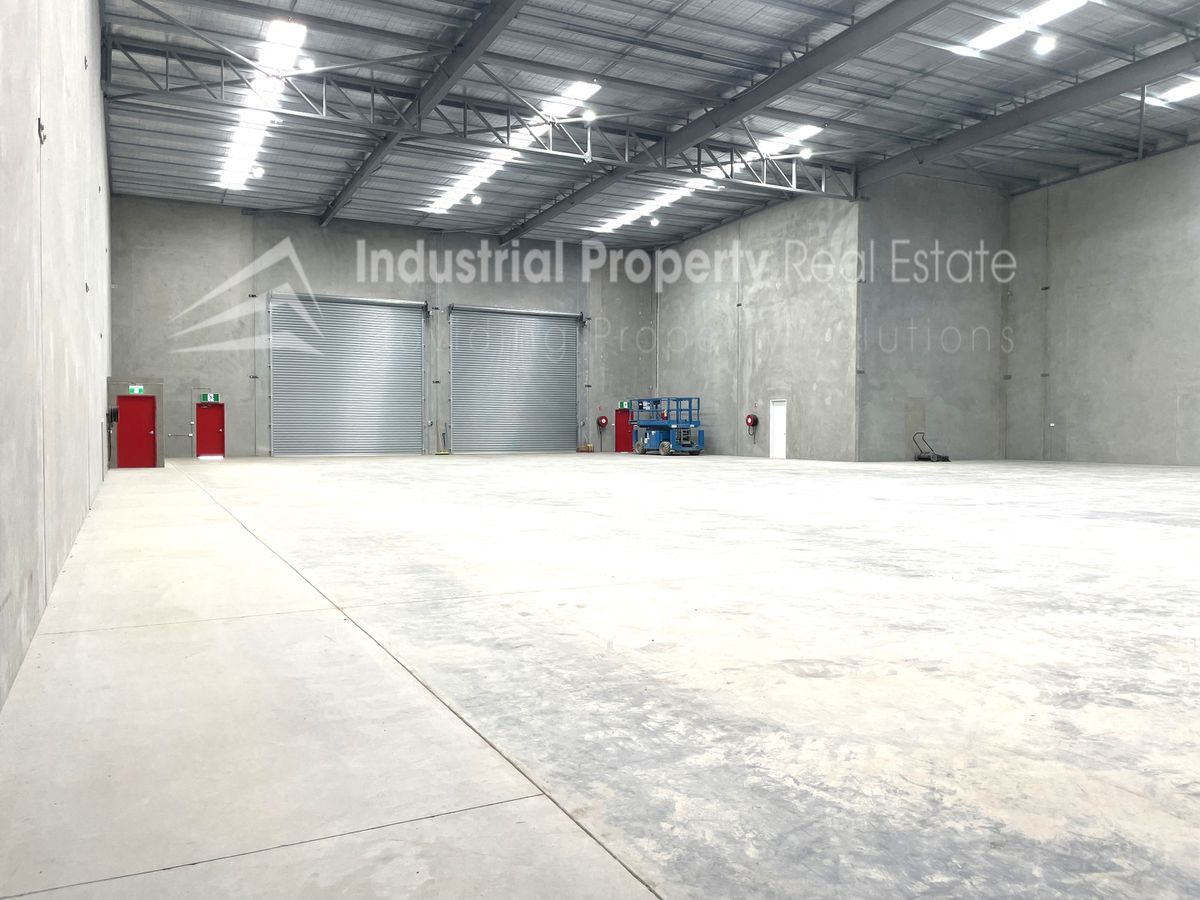
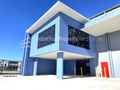
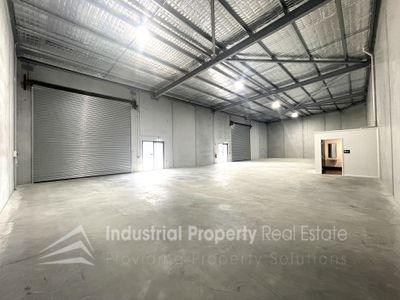
Freestanding industrial warehouse/office facility that provides access via two (2) container sized roller shutter doors that are covered by an awning for all weather loading/unloading.
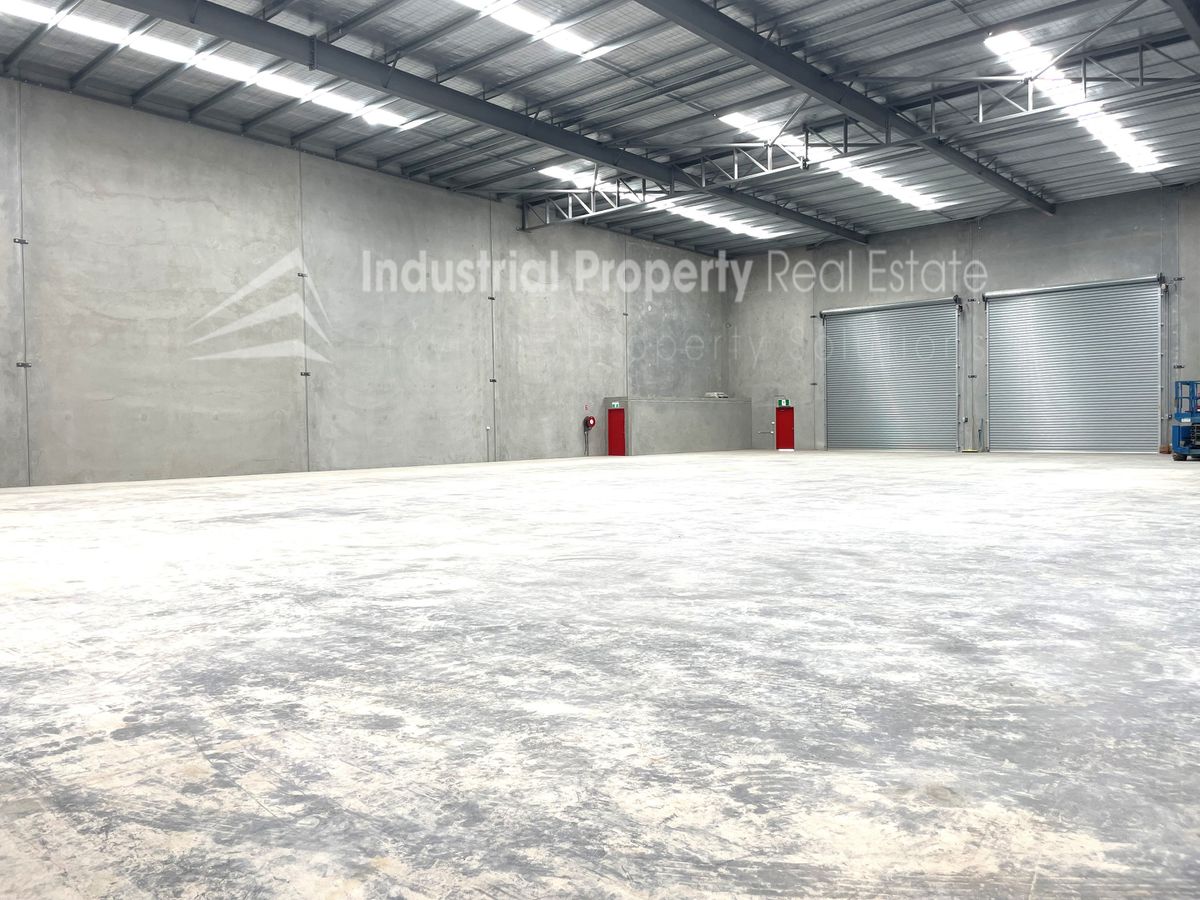
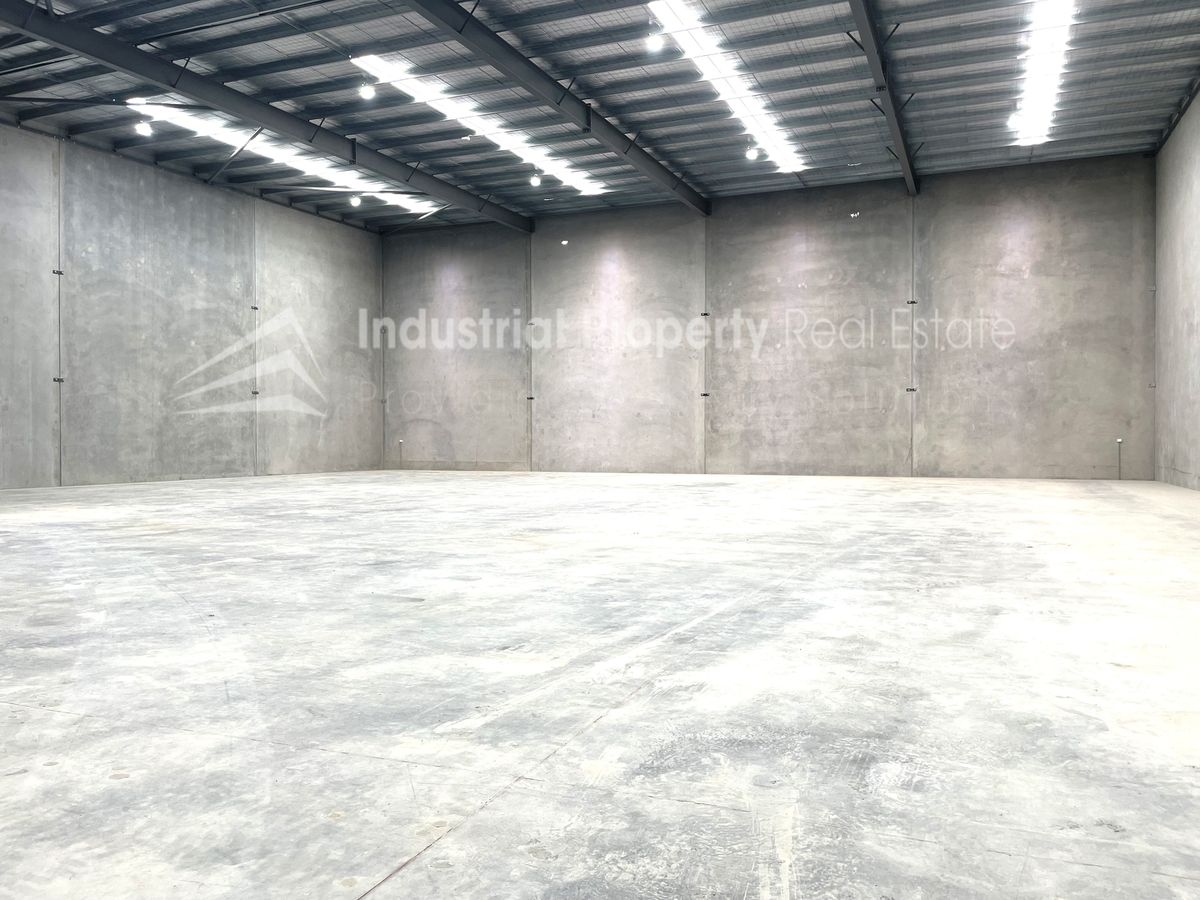
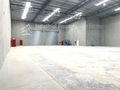
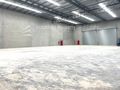
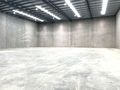
- Warehouse is clear span and offers an internal clearance up to approximately 10 metres.
- Generous sweep path/marshalling area, which offers easy truck manoeuvrability for loading & unloading containers.
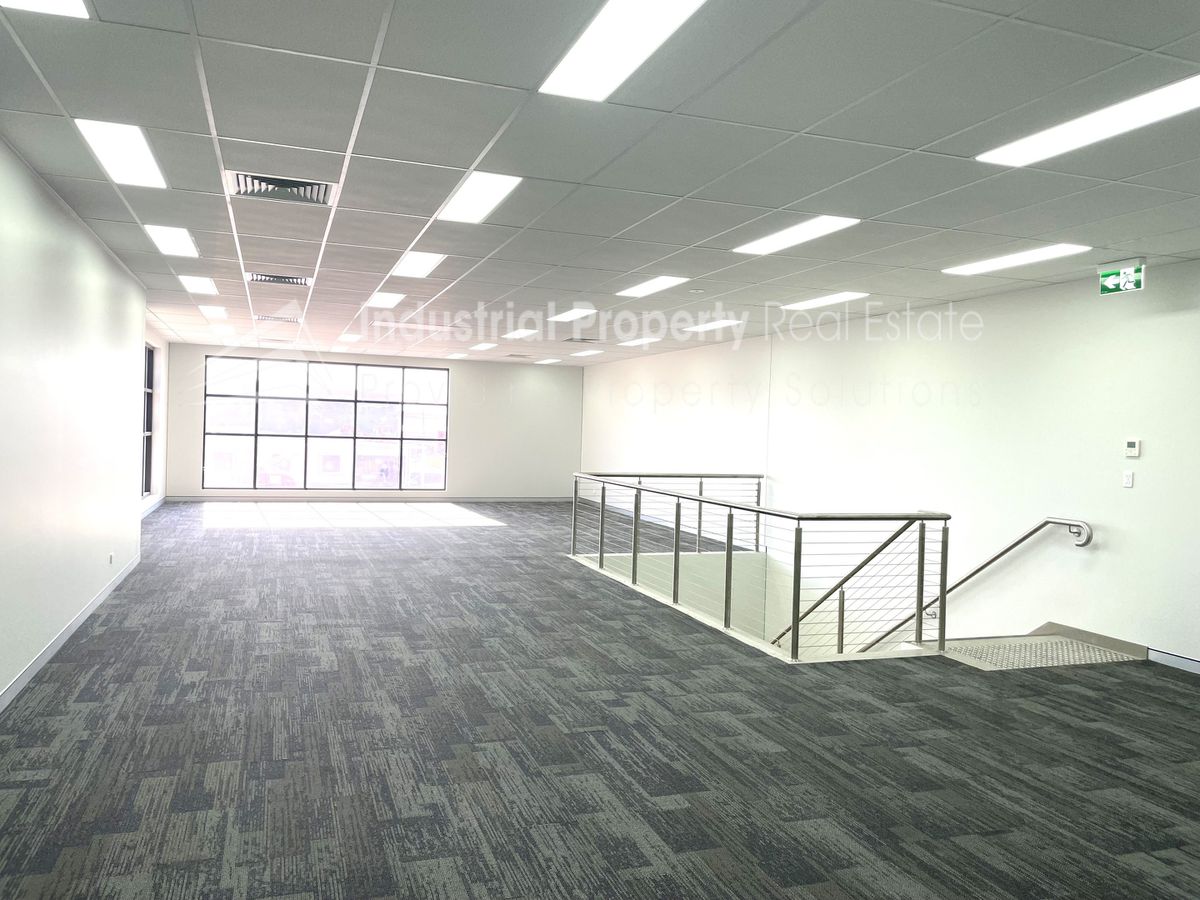
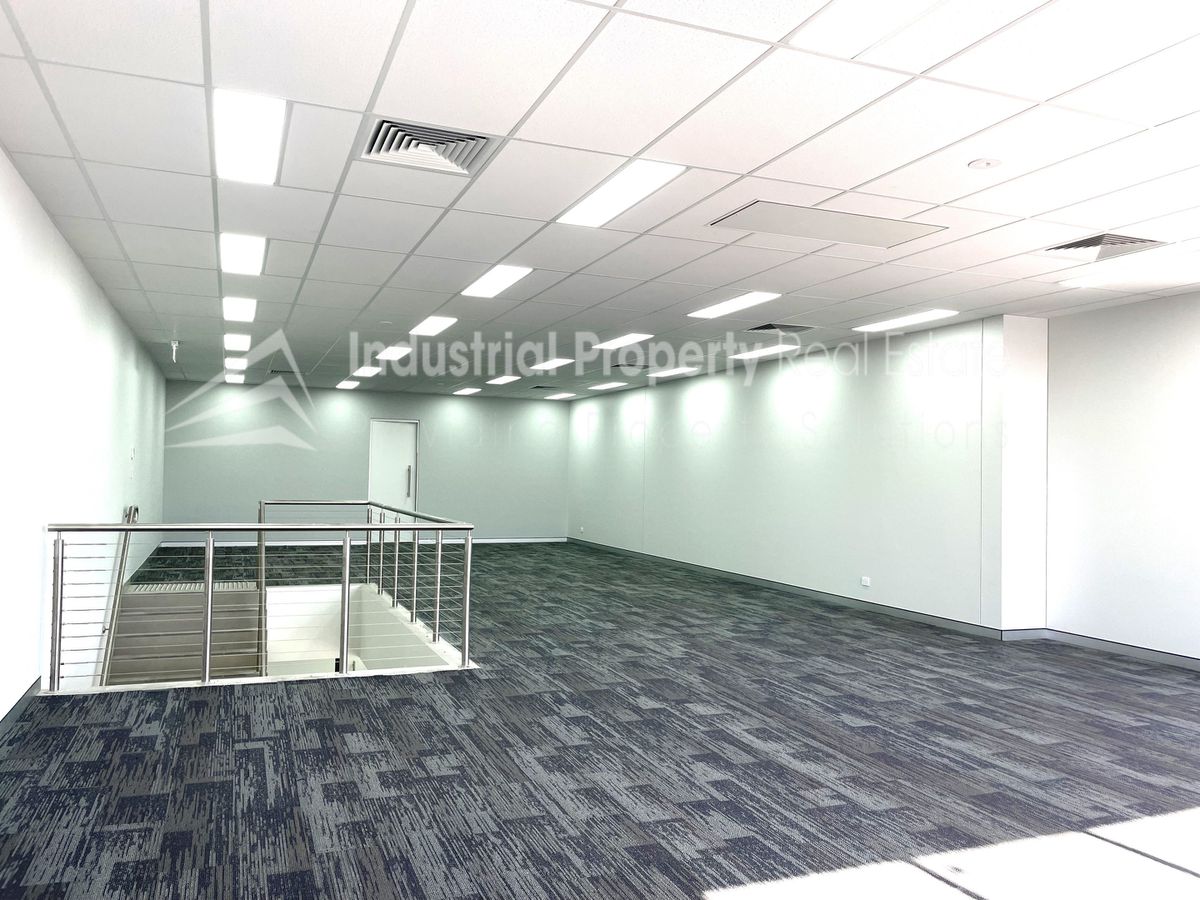
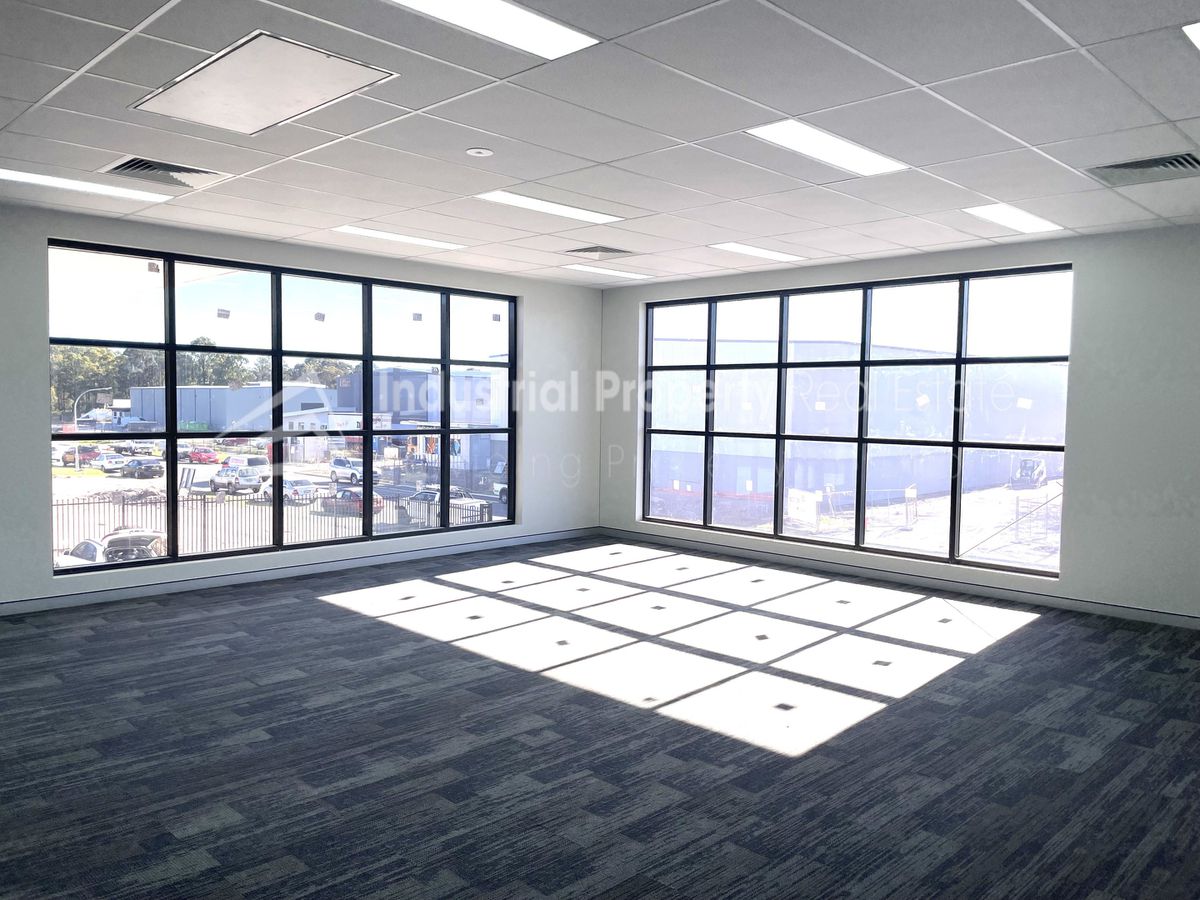
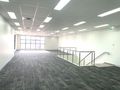
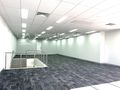
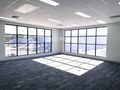
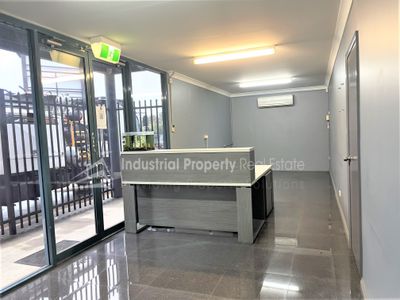
- Office accommodation is air conditioned and offers good natural light.
- Amenities & lunchroom.
- BUILDING BREAK UP IS AS FOLLOWS:
- First Floor Office: 182.50 sqm
- Warehouse / Ground Floor Area: 1,242.50 sqm
- Total Building Area: 1,425 sqm (approx.)
- SITE AREA: 1,872 sqm
- 12 secure onsite parking spots.
- Plans can be provided upon request.
To inspect this property or to be provided with plans, please contact: Philip Tacca on 0403 268 594 or 9757 3999.
Location Map
Contact Agent

Philip Tacca
SIMILAR LISTINGS
- Prestons
- Price$122,760 per annum
- Smithfield
- PricePrice on Application
- Wetherill Park
- PricePrice on Application
- Smeaton Grange
- PricePlease Contact Agent
- Beresfield
- Land Size1500m2
- PricePlease Contact Agent
- Bathurst
- PricePrice on Application
- St Marys
- Price$22,000 per annum
- Wetherill Park
- PricePrice on Application